The Vertical Future of Mega Cities
As we hit record urban densities, architects are looking up rather than out to house the next billion citizens.
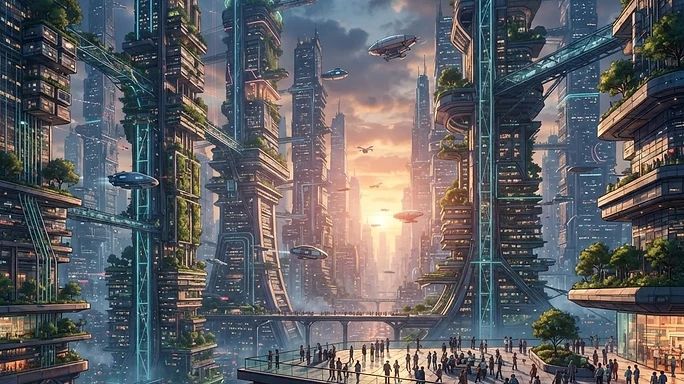
Reimagining Urban Density
With global population centers reaching saturation points, the architecture of the 21st century is undergoing a radical shift. Architects are no longer just designing buildings; they are designing vertical ecosystems that integrate housing, commerce, and agriculture into single structures.
The Problem of Space
In cities like Tokyo and New York, the horizontal footprint is strictly limited. By moving functions vertically, planners can reduce the need for cross-city transit, which is a major contributor to individual carbon footprints. Urban metabolism—the study of how resources flow through a city—is becoming a central pillar of design.
Modular Living Solutions
- Adaptable floor plans
- Integrated green energy
- Modular social spaces
These innovations ensure that as family sizes fluctuate globally, the housing stock can adapt without the need for demolition and waste. It is a philosophy of durability over disposability.
The Human Connection
Ultimately, these buildings serve as the backbone for human interaction. By condensing the population, we increase the frequency of serendipitous encounters, fueling innovation and cultural exchange. Architecture is not just about shelter; it is about facilitating the complex web of human relationships that define a civilization.
Designing for Resilience
As our dashboard indicates, the human count is rising rapidly. Our cities must evolve to accommodate this growth without sacrificing the quality of life that defines our humanity. Good design today is the foundation for a sustainable tomorrow.