The Architecture of Proximity
As our global population edges closer to 8.4 billion, urban design is shifting from sprawl to vertical density.
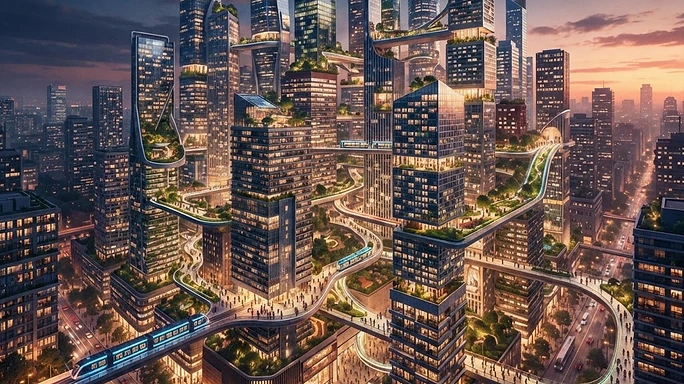
The Rise of the Vertical Neighborhood
Cities are no longer just collections of buildings; they are machines designed to manage the flow of millions. As we surpass the mid-2026 milestones, urban planners are abandoning the suburban sprawl model in favor of hyper-dense, walkable corridors. By stacking our existence vertically, we reduce the footprint of the individual while increasing the social surface area of the collective.
Designing for the Flow
Great urban design today treats human movement as a kinetic data set. By mapping how residents navigate transit hubs and public squares, architects can minimize congestion and maximize human interaction. It is not just about building walls; it is about creating the pathways that define how we experience our neighbors.
The Psychology of Space
Small-footprint living forces a shift in human behavior. When living spaces shrink, public spaces must expand to compensate for our natural need for social cohesion. This design philosophy is proving that the most sustainable city is one that encourages accidental encounters between strangers.
The Role of Data Visualization
We now use heat maps and real-time movement analysis to perfect these urban designs. Understanding where people congregate allows us to optimize everything from waste management to park maintenance, ensuring that our dense urban centers remain habitable for generations to come.
A Shared Future
Ultimately, the way we design our cities is the way we design our social future. By prioritizing efficiency and connectivity, we are building a world where our population can thrive, not just survive. As we look at the live counters today, remember that every number represents a human story waiting to happen in these designed spaces.