The Invisible Architecture of Vertical Density
As our global population edges closer to 8.4 billion, architects are rethinking how we layer human life.
The Skyward Shift
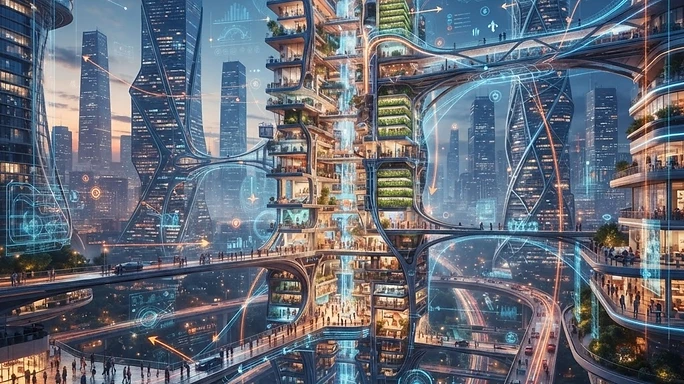
Modern urban planning is no longer about horizontal sprawl; it is about the vertical compression of the human experience. In cities like Singapore and Tokyo, the design of living spaces has shifted from square footage to volumetric efficiency. By stacking services, residential hubs, and transit portals, designers are creating self-contained micro-worlds that minimize travel time for thousands.
The Psychology of Height
Living in high-density environments changes how we perceive our neighbors. When thousands share a single foundation, the concept of the 'neighborhood' evolves from the street corner to the elevator lobby. Designers are now incorporating communal green spaces on mid-level sky bridges to mitigate the isolation often felt in hyper-dense urban structures.
Designing for Movement
Data visualization plays a critical role here. By mapping the flow of humans through transit corridors, planners ensure that no single artery becomes a bottleneck. These designs are not just aesthetic choices; they are survival mechanisms for a planet that is increasingly concentrating in metropolitan centers.
Sustainability at Scale
Resource management in these vertical cities is a triumph of engineering. From water reclamation systems that service whole floors to centralized waste management, the vertical model allows for a reduced carbon footprint per capita compared to suburban sprawl.
The Future of Living
As we look ahead, the goal is to make these densities feel human-centric rather than utilitarian. The integration of biophilic design—bringing plants and natural light deep into the structure—is the next frontier in keeping our growing population connected to the natural world while living in the sky.