The Architecture of Density
How modern urban planning transforms vertical living into social infrastructure for millions.
Rethinking the High-Rise
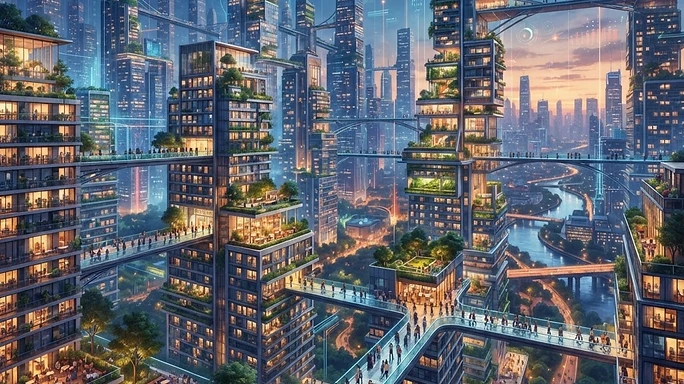
In the bustling centers of 2026, the skyline is more than a aesthetic choice; it is a vital survival mechanism for our growing population. As we hit new milestones in human occupancy, architects are moving away from isolating towers toward integrated vertical ecosystems.
The Human Connection
Designing for density requires a delicate balance between privacy and communal interaction. Modern skyscrapers now incorporate 'social floors' that act as neighborhood hubs, ensuring that vertical living doesn't lead to emotional isolation.
Data-Driven Design
By mapping human movement patterns within these structures, planners can optimize light, air circulation, and noise reduction. This ensures that every square meter serves its purpose for the inhabitants.
Scaling Sustainability
Vertical gardening and water recycling systems are no longer optional. They are the bedrock of sustainable urban growth in an era where resource management is a global priority.
The Future Landscape
As referenced in our piece on population demographics, the way we build today dictates the quality of life for billions by 2050. Architecture is our most physical manifestation of social foresight.